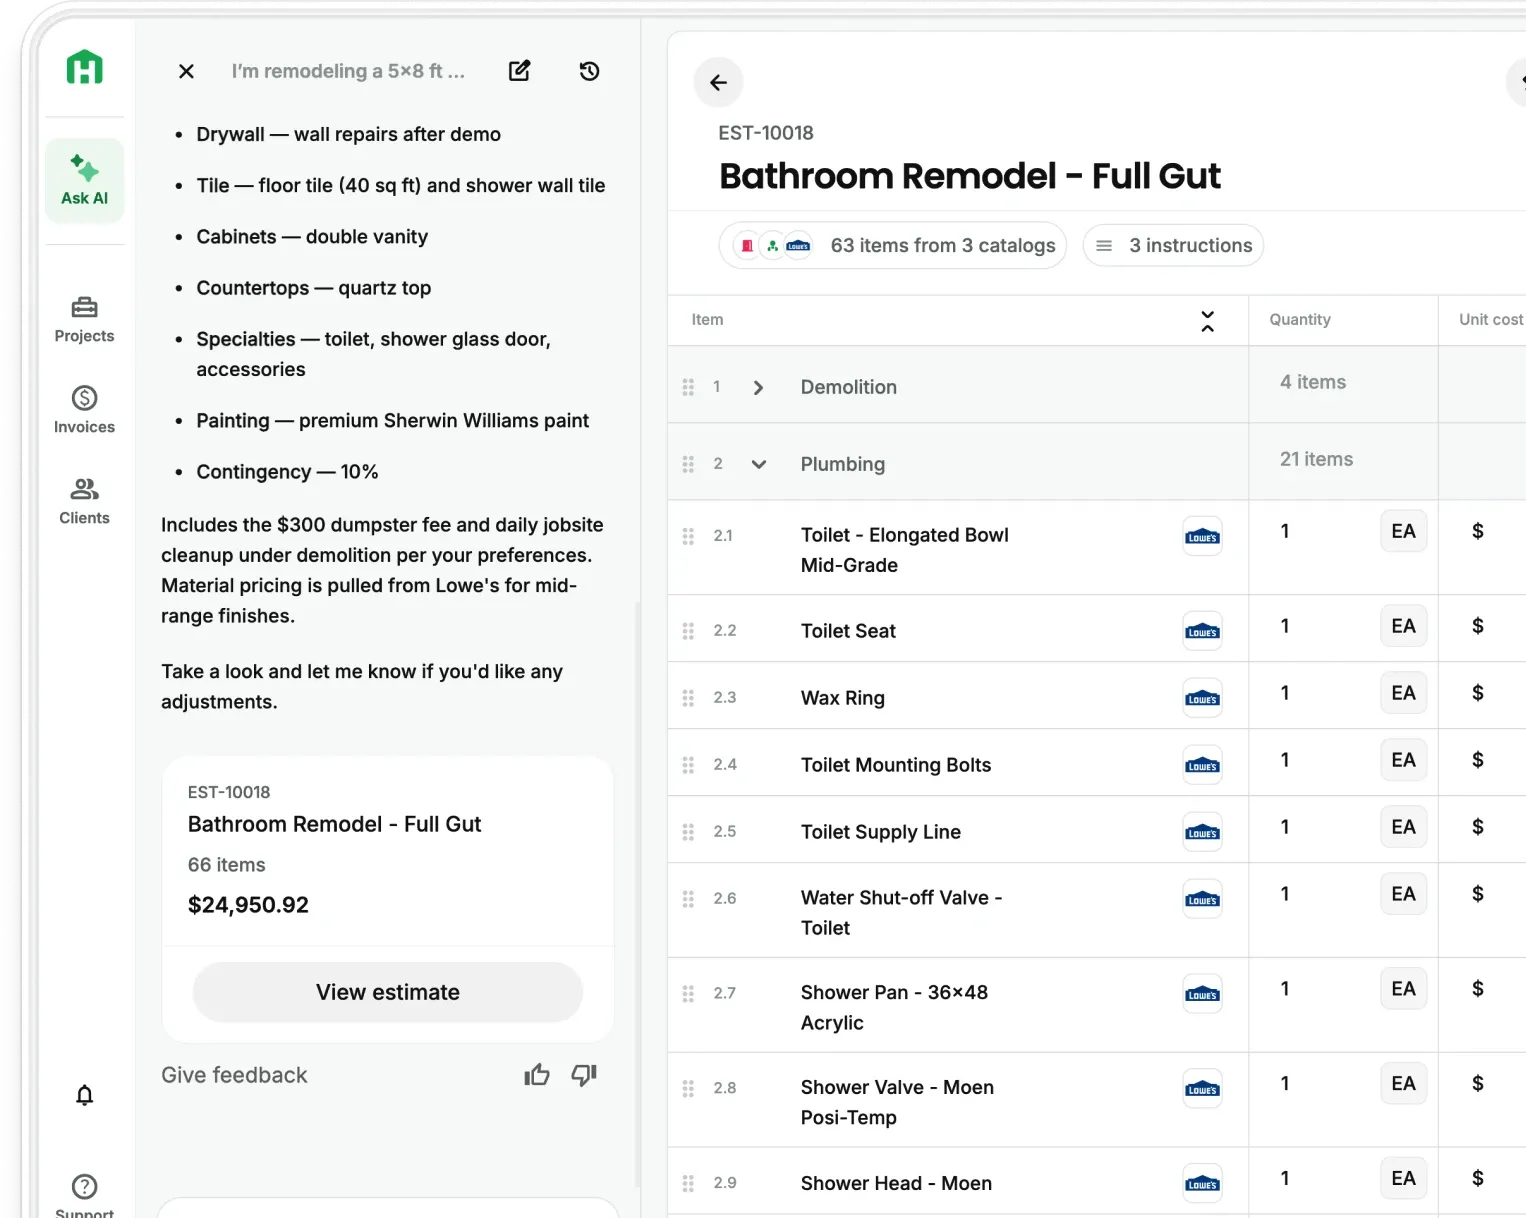
Every contractor knows the moment: the plans land, the client wants a number, and somewhere between tonight and the bid deadline sits the takeoff. So you send off your plans and wait a week to update your customer. It’s time-consuming, and sometimes, it relationship ending.
What a construction takeoff includes
A construction takeoff is the process of reviewing project drawings to identify, measure, and quantify everything a job requires: the quantities, the materials they convert into, the labor hours they imply, and the equipment the site needs. It's the foundation every estimate is built on, and if the quantities are wrong, every number downstream is wrong with them. You've done enough of these to know that already. What's worth your time is where takeoffs break, what the process actually costs, and what's changed about how they get done.
- Quantities. The raw dimensions pulled from the drawings: linear feet of wall, square footage of floor and roof, cubic yards of slab. No products yet, just measurements.
- Materials. Those dimensions converted into things you can order: sheets of drywall, studs and plates, rolls of insulation, boxes of fasteners.
- Labor. The crew hours and trades the quantities imply. A remodel working around existing structure carries different hours than the same square footage built new.
- Equipment. The site support that has to show up for the work to happen: scaffolding, a concrete pump, a dumpster, temporary fencing.
Miss any one layer and the bid comes in short. A complete takeoff is the difference between a job that holds its margin and a job that eats it.
How materials are measured in a takeoff
- Count for individual items: doors, windows, fixtures, outlets, cabinet boxes.
- Length in linear feet for trim, plates, gutters, pipe, and conduit runs.
- Area in square feet for drywall, flooring, roofing, insulation, and paint. This is the method you'll use most.
- Volume in cubic yards for concrete, fill, and gravel.
- Pitch area for roofs, because a sloped surface takes more material than the footprint below it suggests.
Use the wrong method, or forget the pitch adjustment, and the numbers look right until the material shows up short.
How long does a construction takeoff take
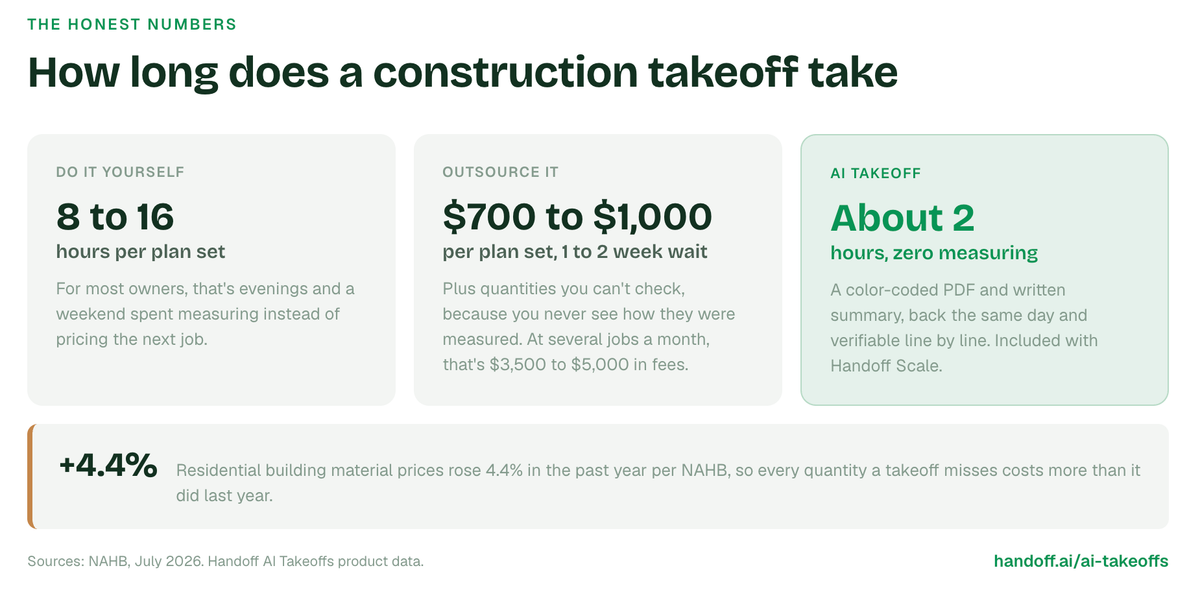
- Doing it yourself: 8 to 16 hours per plan set, clicking or measuring through every page. For most owners, that's evenings and a weekend.
- Outsourcing it: $700 to $1,000 per plan set, a one to two week wait, and quantities you can't check because you never see how they were measured.
- Running several jobs a month from drawings: $3,500 to $5,000 a month in outsourced takeoff fees alone.
- The stakes keep rising: residential building material prices rose 4.4% in the past year, according to the National Association of Home Builders, so every quantity a takeoff misses costs more than it did last year.
Every one of those hours is an evening you're not pricing the next job, and every week in a takeoff queue is a homeowner collecting somebody else's bid.
Manual vs digital vs AI takeoffs
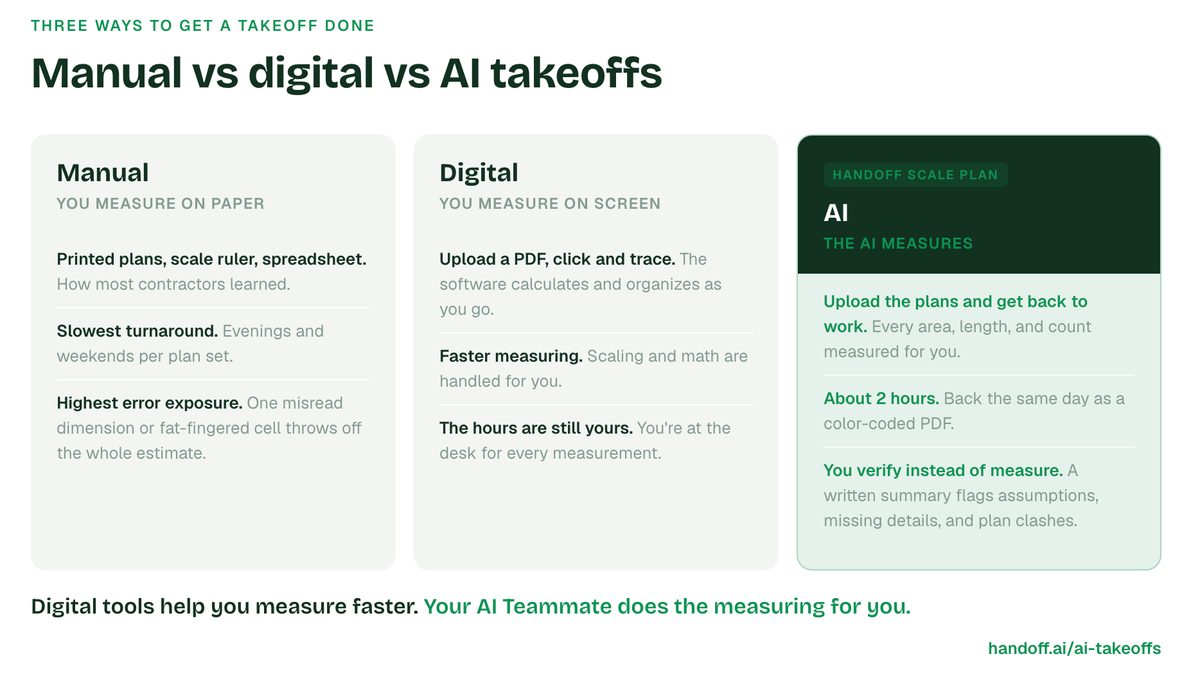
- Manual. Printed plans, a scale ruler, and a spreadsheet. It works, and it's how most contractors learned. It's also slow, and one misread dimension or fat-fingered cell throws off the whole estimate.
- Digital. You upload a PDF and measure on screen by clicking points and tracing lines, and the software calculates and organizes as you go. The measuring gets faster. The measuring is still yours, and so are the hours at the desk.
- AI. You upload the plans and the AI does the measuring: every area, length, and count, returned as a color-coded PDF with a written summary that flags assumptions, missing details, and plan clashes for you to verify.
Digital tools help you measure faster. Your AI Teammate does the measuring for you, and hands back numbers you can check line by line.
Getting an AI takeoff done in three steps
- Upload your plan set. Residential plans up to 5,000 square feet, which covers most remodels, additions, and new builds.
- Get back to work. The takeoff runs on its own and averages about two hours. Site visit, client calls, the next bid; your presence isn't required.
- Review and bid. Check the color-coded PDF against your plans, read the summary's flags, and let the quantities flow into an estimate priced against 60M+ SKUs with ZIP code regional data.
The takeoff was trained on more than 100,000 completed residential estimates, so it reads a kitchen remodel or an addition the way an experienced estimator would. Handoff works while you're on the jobsite, and the takeoff is waiting when you get back.
Stop measuring plans at midnight
- Create your Handoff account
- Upload the plan set for your next job with drawings
- Review your color-coded takeoff in about two hours and send the bid
Measuring plans was never the skill clients hire you for. Building is. Handoff takes the measuring off your desk and puts the bid back in your hands the same day.
Other FAQs about takeoffs for construction
Are AI takeoffs accurate enough to bid from?
Yes, and you don't have to take that on faith. Handoff's AI was trained on more than 100,000 completed residential estimates, and every measurement comes back marked on a color-coded PDF so you can verify quantities against your plans before the bid goes out. The written summary also flags assumptions and plan clashes a busy contractor might otherwise catch mid-build.
Who does the takeoff on a residential project?
On small residential jobs, it's usually the owner or lead builder working nights, since a dedicated cost estimator earns a median of $77,070 a year according to the Bureau of Labor Statistics, more than most two-to-three person shops can justify. AI takeoffs give those shops the output of an estimator without the salary.
Do AI takeoffs cover labor and equipment or just materials?
The takeoff itself delivers the measured quantities and scope from your plans. Labor, equipment, and pricing get applied in the estimate step, where Handoff builds the priced line items from your takeoff quantities using regional cost data. You go from plan set to bid-ready estimate without re-keying anything in between.